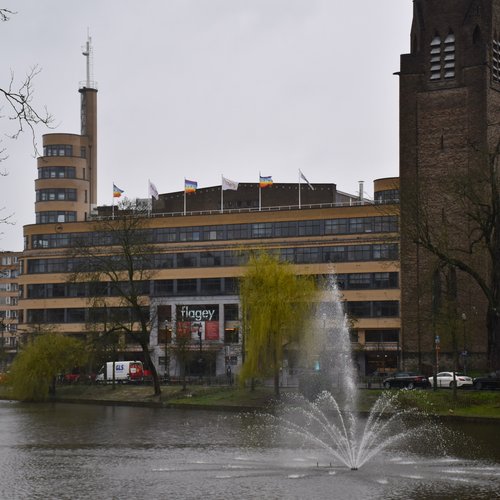
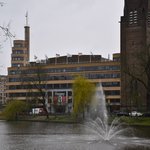
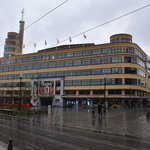
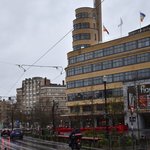
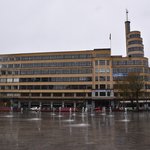
Designed by architect Joseph Diongre, the building stands on the southwestern corner of Place Eugène Flagey and Place Sainte-Croix in the Ixelles municipality of Brussels. It represents one of the city's finest examples of Art Deco andStreamline Moderne
architecture, the terms most used in Belgium. Due to the unstable groundwater levels of the nearby Ixelles Ponds, the structure required an innovative foundation system composed of 836 concrete piles driven 11 to 12 metres deep. The exterior features a highly symmetrical façade built from yellow brick and bluestone, dominated by sweeping horizontal lines, long bands of glass, and rounded corners. A prominent, telescoping turret crowns the exterior, giving the building its famous nautical, steamship-like appearance, which earned it the local nickname "Packet Boat" (Paquebot).
Interestingly, this iconic tower was not part of Diongre’s original competition blueprint; it was added by engineer Raymond Braillard between 1934 and 1935. He modifyed the original competition blueprint before the main construction began. Crucially,the tower was not placed in front of the antenna; rather, it was specifically designed to house and encase the television broadcasting antenna within its structure. Braillard insisted on this modification to house a future television broadcasting antenna
. Even though regular television broadcasts in Belgium did not start until 1953, he anticipated this technological shift. The building’s corners are entirely rounded, allowing the horizontal windows to flow smoothly around the structure. Long, continuous bands of glazing stretch uninterrupted across the exterior.
The primary entrance features a grand, multi-storey stone portico that forms a dramatic vertical anchor on the square. It is filled with large, dark-framed glass panels and geometric ironwork, creating an elegant, transparent gateway into the grand lobby.
Internally, the facility was conceptually revolutionary as one of Europe's earliest purpose-built large-scale broadcasting hubs, alongside centres in London and Berlin. To meet advanced acoustic engineering standards, the facility was designed with isolated structural zones, including three-foot-thick brick walls to isolate sound. It originally housed twelve acoustic recording studios. The architectural and acoustic crown jewel of the interior is Studio 4, a highly flexible hall celebrated globally for its exceptional acoustics and built-in organ. During the 1998–2002 restoration, the technical installations were fully updated to state-of-the-art parameters, while the famous acoustics of Studio 4 were structurally preserved and doubled to adapt the space into a world-class concert venue.