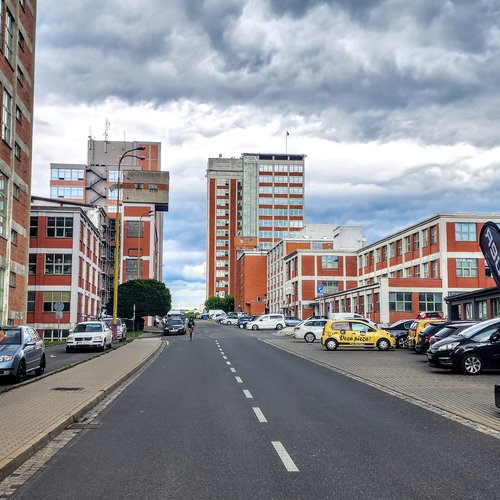
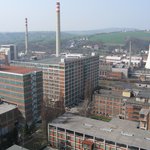
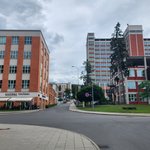
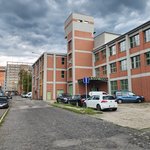
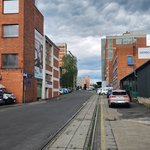
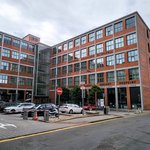
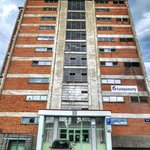
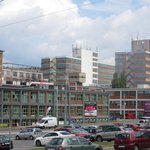
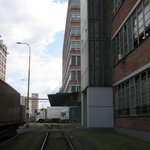
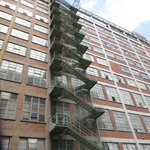
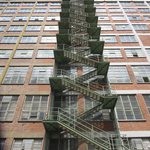
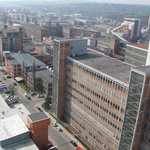
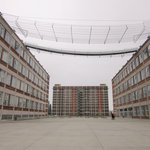
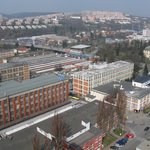
The development of the Baťa factory complex in Zlín represents one of the most important examples of modern industrial architecture in Europe. From 1924 onwards, the existing factory structures were gradually replaced by new buildings based on modern construction principles. The previous buildings were demolished or adapted and replaced by a rational, standardized system of reinforced-concrete construction.
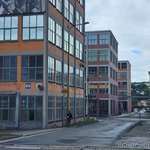
From 1927, the Baťa company introduced a unified reinforced-concrete skeleton system that became the characteristic architectural language of Zlín. The buildings were based on a modular grid of 6.15 × 6.15 metres, originally with square columns and later with circular reinforced-concrete columns. The load-bearing skeleton allowed flexible interior layouts, large production spaces, and maximum daylight through extensive steel-framed windows. Typical features included exposed structural elements, unplastered red brick façades, flat roofs, and a clear separation between the structural system and the internal production organization.
The standardization of construction enabled rapid expansion of the factory complex. Industrial buildings were designed as adaptable structures that could accommodate different production processes over time. The combination of reinforced-concrete frames, brick infill walls, large windows, and modular planning became the defining character of Baťa architecture in Zlín.
This overview focuses exclusively on buildings that were constructed or reconstructed up to 1949. Additional factory buildings were built in later decades, continuing and developing the architectural tradition of the Baťa industrial complex.
The following list presents the buildings that exist today and were built within this period, including their original function, current use, construction method, and important architectural features.
No. 2, built in 1924, now House of Culture (Dům kultury), built in 1924, was first an administration building and in 1939 used as a school to train all young people for the management of the copmany.
No. 11, built in 1923, hiring young men and women in the age of 14-16, one of the first standard Baťa industrial buildings; reinforced-concrete skeleton with brick infill and modular planning, today used as a parking lot.Is it still the old construction used?
No. 12,built in 1927 Shoe production, commercial and office premises, early standard Baťa factory building; reinforced-concrete frame based on the modular production system.
No. 14, built 1946–1949, shoe production, Commercial and industrial premises, early post-war production building; continuation of the Baťa reinforced-concrete structural tradition with modified post-war standards, 6.15 m by 7.85 m, so in the transverse direction, the column centre-to-centre distances were 7.85 + 6.15 + 7.85 meters, reconstructed in 2011-2013 and now with No. 15 used as 14|15 BAŤŮV INSTITUT, with a libary, museum and public spaces for identifying with the former company.
No. 15, built 1946–1947, shoe production, commercial and industrial premises Post-war Baťa factory building; reinforced-concrete frame with updated wider structural bays, construction details as No. 14.
No. 21, built 1937–1938, Baťa company headquarters, today Regional Authority of the Zlín Region Reinforced-concrete Baťa skeleton frame. The building is presented separately on this website due to its importance.
No. 22,, built in 1925, opened in 1926, used as Apprentices’ work in a factory (Práce učňů v továrně), Baťa modular reinforced-concrete construction with three floors, today differtent shops.
No. 23, built in 1927, opened in 1928, shoe production, commercial and office premises, reinforced-concrete frame with large steel windows providing excellent daylight for production, reconstruction in 2005 for business and innovation centres.
No. 34, built 1949–1955, Central shoe warehouse, commercial premises, reinforced-concrete frame adapted for storage functions; originally served as a central warehouse. Burnt and damaged 9 July 2026.
No. 41, built in 1938, shoe production, office and commercial premises, five-storey reinforced-concrete Baťa skeleton with brick infill walls; typical industrial design of the period.
No. 42, built in 1938, Shoe production, rubber plant, standardized Baťa construction system; adaptable open-plan industrial floors.
No. 43,built in 1939, shoe production, commercial premises, reinforced-concrete skeleton; large industrial windows provided high levels of daylight for production.
No. 44, built in 1948, shoe production, commercial premises Baťa modular reinforced-concrete skeleton; workshops, replaced a destroyed building in 1944. Now on the top floor a workshop is offered to produce own shoes.
No. 45, built quickly 1928 for the growing company.
No. 51, built 1939–1940, shoe production, commercial and office premises Late pre-war Baťa factory building; reinforced-concrete skeleton frame, today mixed use.
No. 64, built in 1936–1937, mechanical workshop, patent department, archive, rubber laboratory, today offices, retail units, café, H-shaped reinforced-concrete frame; designed for heavy machinery loads; connected wing with Building 65, today insulated and used for business.
No. 65, built 1936–1937, engineering and laboratory facilities with the research institute, today offices and commercial premises; standard Baťa five-storey reinforced-concrete skeleton; connected with Building 64, creating internal courtyards.