ADGB Children's home (Jugendheim des ADGB) (1927)

Feed image of ADGB Children's home

#Community Facility #Luckenwalde #Germany #1927

Architects

Paul Backes

Developers

Gewerkschaftshaus- und Volksheim GmbH

Address and directions

Goethestraße 7
14943 Luckenwalde, Germany

Public transport: Luckenwalde

Today's use: youth centre

Luckenwalde's First Building with a Flat Roof

Description

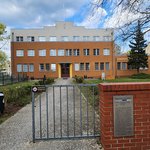
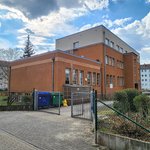
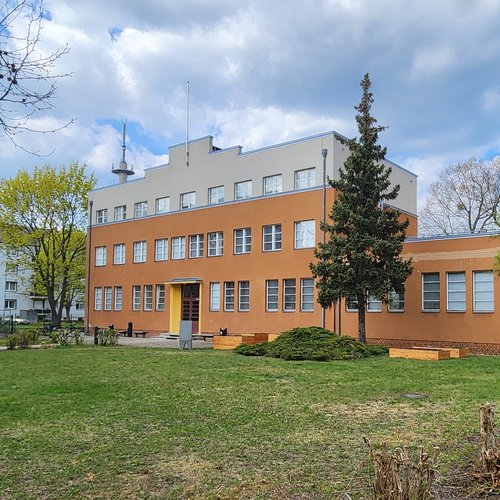
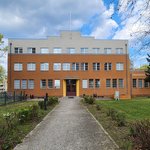
According to the book The Architectural History of the Town of Luckenwalde, Siemens Bauunion was commissioned to carry out the building's reinforced concrete construction. Stylistically, the building is designed in a manner that bridges Modernism and Art Deco. The lower floors and upper floors are optically reflected in the arrangement and design of different window shapes.

The original colour scheme has been preserved, with the lower section painted in ochre and the upper section in white. This was probably intended to emphasize the building's vertical proportions, making it appear taller. The gable added above the roofline and the flagpole on the front façade further reinforce this visual effect.

Description

According to the book The Architectural History of the Town of Luckenwalde, Siemens Bauunion was commissioned to carry out the building's reinforced concrete construction. Stylistically, the building is designed in a manner that bridges Modernism and Art Deco. The lower floors and upper floors are optically reflected in the arrangement and design of different window shapes.

The original colour scheme has been preserved, with the lower section painted in ochre and the upper section in white. This was probably intended to emphasize the building's vertical proportions, making it appear taller. The gable added above the roofline and the flagpole on the front façade further reinforce this visual effect.

History

The youth centre was constructed between 1927 and 1928. It was the result of close cooperation between the Social Democratic Party, which governed the town at the time, the trade unions, and local building trades. Planning began in 1926, and an army barracks was demolished to make way for the new building.

The original design envisaged a pair of buildings, one of which was intended to house the trade union headquarters. However, probably due to financial constraints, only the youth centre was ultimately constructed.

The building was the first in the town to feature a flat roof. It was originally conceived as a cultural and recreational centre rather than a residential facility. Today, it serves both as a youth centre and as residential accommodation for the local wrestling club.
History

The youth centre was constructed between 1927 and 1928. It was the result of close cooperation between the Social Democratic Party, which governed the town at the time, the trade unions, and local building trades. Planning began in 1926, and an army barracks was demolished to make way for the new building.

The original design envisaged a pair of buildings, one of which was intended to house the trade union headquarters. However, probably due to financial constraints, only the youth centre was ultimately constructed.

The building was the first in the town to feature a flat roof. It was originally conceived as a cultural and recreational centre rather than a residential facility. Today, it serves both as a youth centre and as residential accommodation for the local wrestling club.
Sources

Sources

Construction types
reinforced concrete
Facades
plaster
Windows
casement
Roof
flat
Details
flagpole roof terrace gable
Position
along a street periphere/neighbourhood
Storeys
3

Impressions

Gallery image of ADGB Children's home Gallery image of ADGB Children's home Gallery image of ADGB Children's home Gallery image of ADGB Children's home