Rhine Terrace Pavilion (Pavillon der Rheinterrasse) (1925)

Feed image of Rhine Terrace Pavilion

#Lookout tower #Düsseldorf #Germany #1925

Architects

Wilhelm Kreis

Developers

Municipality of Düsseldorf

Address and directions

Joseph-Beuys-Ufer 33
40479 Düsseldorf, Germany

Public transport: Rheinterrasse

Access: Accessible

Today's use: Pavilion

Wilhelm Kreis’s Riverside Pavilion

Description

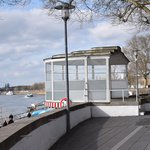
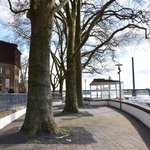
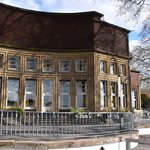
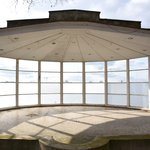
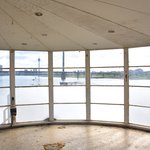
The pavilion completes the Rheinterrasse ensemble towards the River Rhine, offering a panoramic view of the water regardless of the weather. Elevated above the water along the embankment wall, its semi-circular form allows for views stretching in both directions of the river. Two steps lead up into the small building, which finishes the grounds like a stage. The construction, consisting of metal frames and glass panes, is topped by a tiered roof. Architecturally, the pavilion corresponds with the brick building of the Rheinterrasse, standing directly opposite the concave section of the restaurant area.

We do not wish to further describe the Rheinterrasse with its brick architecture, as the design, particularly on the interior, is too heavily Expressionist. Our focus lies instead on the style of early Functionalism, which is characterised by simple and understated forms.
Description

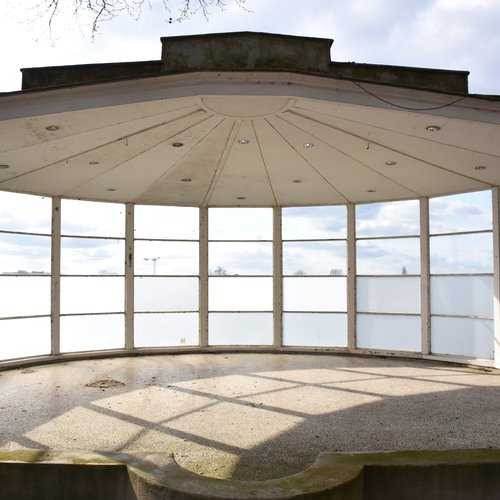
The pavilion completes the Rheinterrasse ensemble towards the River Rhine, offering a panoramic view of the water regardless of the weather. Elevated above the water along the embankment wall, its semi-circular form allows for views stretching in both directions of the river. Two steps lead up into the small building, which finishes the grounds like a stage. The construction, consisting of metal frames and glass panes, is topped by a tiered roof. Architecturally, the pavilion corresponds with the brick building of the Rheinterrasse, standing directly opposite the concave section of the restaurant area.

We do not wish to further describe the Rheinterrasse with its brick architecture, as the design, particularly on the interior, is too heavily Expressionist. Our focus lies instead on the style of early Functionalism, which is characterised by simple and understated forms.
History

The pavilion was built between 1925 and 1926 as part of a larger building ensemble on the banks of the River Rhine. It was commissioned specifically for the GeSoLei (Great Exhibition for Health Care, Social Welfare and Physical Exercise) of 1926, a major event that significantly shaped the urban landscape of the city. The entire complex, including the pavilion, was designed by the renowned architect Wilhelm Kreis. In 1982, the structure was officially granted listed monument status (Denkmalschutz), ensuring the preservation of its historical significance.

Sources

Facades
glass steel concrete
Windows
fixed
Roof
flat
Details
canopy circular building
Position
along a street periphere/neighbourhood
Storeys
1

Impressions

Gallery image of Rhine Terrace Pavilion Gallery image of Rhine Terrace Pavilion Gallery image of Rhine Terrace Pavilion Gallery image of Rhine Terrace Pavilion Gallery image of Rhine Terrace Pavilion