Play Pavilion (Spielpavillon) (1929)

Feed image of Play Pavilion

#Outbuilding #Leipzig #Germany #1929

Architects

Hubert Ritter

Developers

Municipality of Leipzig

Address and directions

Blüthnerstraße; Gaußstraße; Heimteichstraße; Hellerstraße; Karl-Schürz-Straße; Pfingstweide
04179 Leipzig, Germany

Public transport: Pfingstweide

Access: Accessible

Today's use: Play Pavilion
A Rare Example of Social Housing Design

Description

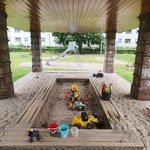
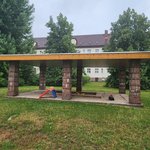
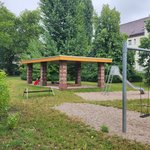
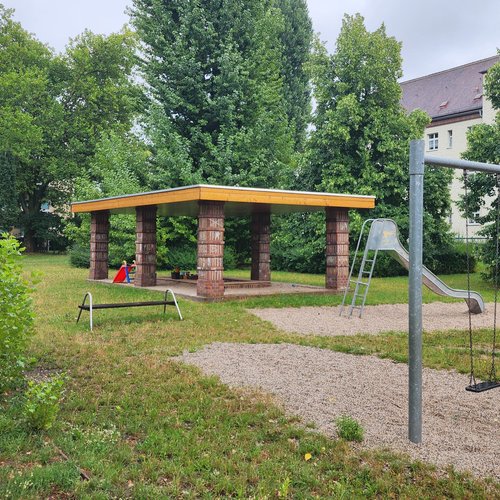
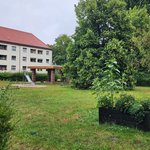
The small-scale architecture surrounding the playground is very simple. A roof rests on six brick piers made of clinker brick. The two versions dating from 1927 feature a small pyramidal roof at the centre, whereas this 1929 version has a flat roof. The roof shelters the sandpit below, providing a covered space for children to play. We will not discuss the remainder of the complex, which incorporates some elements of Modernism, as it tends more towards traditional architectural forms, with smaller windows and a pitched roof. The play pavilions are also a rarity in their own right, owing to their scarcity.

History

The Hubert Ritter residential complex features three play pavilions in each of its three courtyards, which, like the washing lines, are protected as part of the site’s listed heritage. The two outer courtyards were built in 1927, while the inner courtyard was completed in 1929. Today, the inner courtyard is freely accessible to the public, making the play pavilion visible. The pavilions continue to provide children with places to play in the sandpits and among the greenery of the courtyards. This represented a significant social improvement, as residential developments in older urban neighbourhoods in Leipzig had not explicitly provided for such spaces.

Sources

Sources

Construction types
masoned
Roof
flat gable
Details
canopy pillar
Position
with/in a garden/park periphere/neighbourhood

Impressions

Gallery image of Play Pavilion Gallery image of Play Pavilion Gallery image of Play Pavilion Gallery image of Play Pavilion