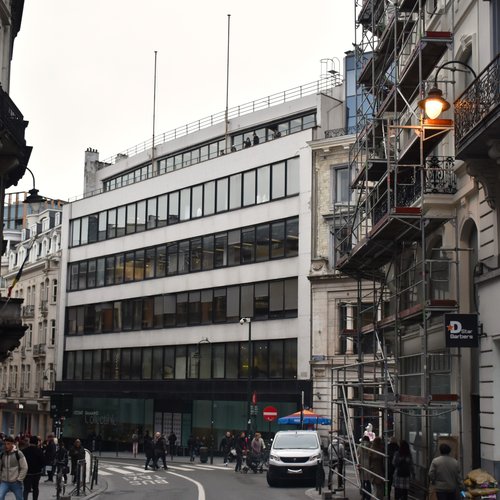
Designed by the architects Léon Emmanuel Govaerts and Alexis Van Vaerenbergh, the building is a major example of modernist and functionalist architecture in Brussels. Erected on an urban plot between Rue de l'Écuyer and Rue du Fossé aux Loups, it replaced three traditional neoclassical commercial buildings. The design prioritises strict geometric functionality and light over traditional ornamentation.
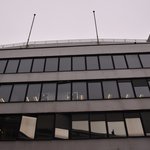
The exterior preserves its original functionalist layout and volumes. The ground-floor facade features an intact, original polished plinth crafted from dark Swedish granite. Above this base, the upper facade remains dominated by its signature extensive glass surfaces and massive, horizontal windows designed to maximise product visibility and function as a giant urban showcase. While the overall geometric layout of these large window bands is fully original, the window frames and glazing units themselves have undergone sympathetic modernisations during subsequent building renovations to meet contemporary structural and exhibition standards. During the period when the building was used as a department store, horizontal and vertical lettering advertising the company was affixed to the exterior.
Internally, the structure offers approximately 6,000 square metres of open-plan space distributed across five floors. Each level consists of a wide, column-free concrete floor plan. These spaces were designed with an innovative system of sliding partition walls on tracks, allowing the layouts to be easily reconfigured. The deep interior is illuminated naturally by a massive central skylight. Additionally, the building features prominent a rooftop terrace. It was used during warm months to show the garden furniture with serving tea for customers.
The whole departement store used an area of 16,000 square metres up to the rear part at Rue du Fossé aux Loups/Wolvengracht.