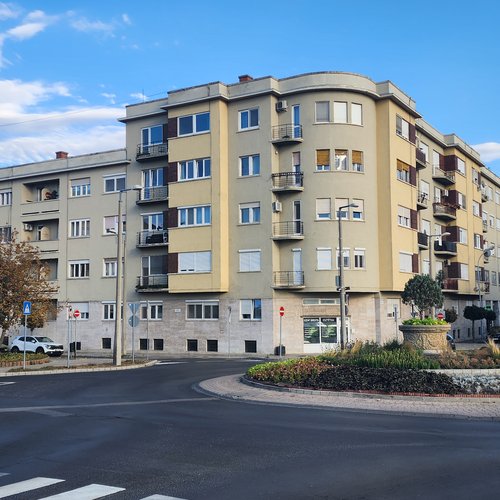
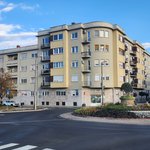
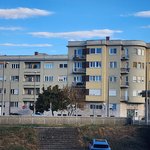
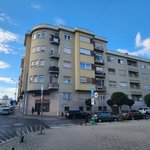
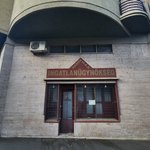
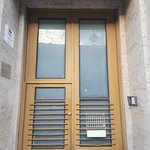
The large residential building on Munkácsy Mihály Street has three entrances and contains 103 flats with a variety of different layouts. The building is divided into three main sections: a northern, a central and a southern section. All three entrances are located in the central section, on Munkácsy Mihály Street.
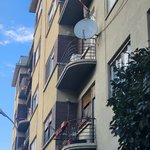
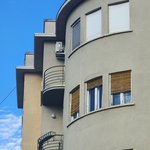
The façade is characterised by loggias and small balconies on the first to fourth floors, giving every flat its own outdoor space facing the street. Along Munkácsy Mihály Street, the façade has a pronounced rhythm of projections and recesses, created by the shallow projecting sections of the building. The cornices follow the same rhythm, as do the rounded corners.
The two sections facing Bajcsy-Zsilinszky út and Árpád út are one storey lower and do not have their own entrances. The building also contains four commercial units and two garages on Árpád út.
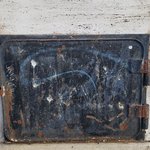
Five metal doors along the building provide access from the pavement to the basement areas. These allowed coal or coke to be delivered directly to the basement, supplying the central heating system.
We did not find anything about the construction type, but we assume it is a concrete skeleton.