Airship harbour (Luftschiffhafen) (1925)

Feed image of Airship harbour

#Multifunctional building #Potsdam #Germany #1925

Architects

Reinhold Mohr

Developers

Municipality of Potsdam

Address and directions

An der Pirschheide
14471 Potsdam, Germany

Public transport: Pirschheide

Today's use: abandoned

Architecture by the Water

Description

We focus on two buildings: The Regatta House and Music Pavilion are situated within the historic Luftschiffhafen site in Potsdam, on the western shore of Lake Templin. Originally established as an airship harbour in the early twentieth century, the site was transformed during the interwar period into a recreational and sporting complex combining architecture, landscape design and water sports.

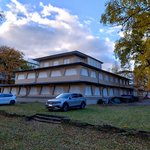
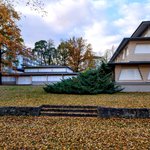
The Regatta House (Regattahaus) is a three-storey timber building whose upper floors become progressively narrower, giving the structure a distinctive tapered silhouette. Its design reflects the architectural experimentation of the 1920s, when functional requirements increasingly shaped the appearance of public buildings. The use of timber and the building’s carefully articulated form distinguish it from the more traditional architecture associated with Potsdam’s historic city centre.

The building was conceived as part of a larger recreational complex rather than as an isolated architectural object. Its relationship to the rowing course, the lakeside bathing facilities and the surrounding landscape was integral to its purpose. Later additions, particularly the two-storey summer hall constructed in 1929 and 1930, expanded its facilities while retaining its role as a social and recreational centre.

Although the Regatta House has undergone external renovation, it has remained unused for many years.

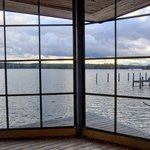
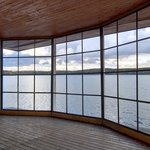
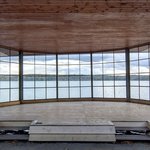
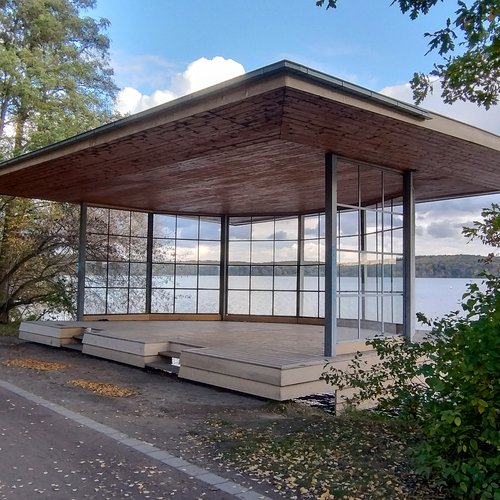
The Music Pavilion (Musikpavillon) is a particularly delicate example of early modern architecture. Constructed from steel, glass and timber, it consists of a light, almost transparent structure beside the lake. Its slender supports and broad, projecting roof create the impression that the roof floats above the landscape.

Instead of adopting the conventional form of a solid, shell-shaped bandstand, Mohr designed an open structure that establishes a close visual relationship between performers, audience and water. The pavilion’s transparency and restrained detailing distinguish it from more traditional recreational architecture and anticipate aspects of the modernist architecture that became prominent in the decades that followed.

Its position in relation to the Regatta House is especially important. The two buildings were conceived as complementary elements of a larger architectural and landscape ensemble, with the pavilion providing a focal point at the water’s edge. Their relationship illustrates how architecture, landscape design and public recreation were combined at Potsdam’s Luftschiffhafen during the interwar period.

In addition to the two buildings, Reinhold Mohr designed the stadium grandstand and the Seekrug, a lakeside restaurant. The grandstand, built in a combination of brick and timber, formed part of the sports complex developed during the 1920s. The Seekrug, completed in 1937, adopted a more traditional architectural style. Together, these buildings reflect the diverse architectural approaches employed at Potsdam’s Luftschiffhafen, where sporting facilities, recreational buildings and landscape design were brought together in a unified setting.
Description

We focus on two buildings: The Regatta House and Music Pavilion are situated within the historic Luftschiffhafen site in Potsdam, on the western shore of Lake Templin. Originally established as an airship harbour in the early twentieth century, the site was transformed during the interwar period into a recreational and sporting complex combining architecture, landscape design and water sports.

The Regatta House (Regattahaus) is a three-storey timber building whose upper floors become progressively narrower, giving the structure a distinctive tapered silhouette. Its design reflects the architectural experimentation of the 1920s, when functional requirements increasingly shaped the appearance of public buildings. The use of timber and the building’s carefully articulated form distinguish it from the more traditional architecture associated with Potsdam’s historic city centre.

The building was conceived as part of a larger recreational complex rather than as an isolated architectural object. Its relationship to the rowing course, the lakeside bathing facilities and the surrounding landscape was integral to its purpose. Later additions, particularly the two-storey summer hall constructed in 1929 and 1930, expanded its facilities while retaining its role as a social and recreational centre.

Although the Regatta House has undergone external renovation, it has remained unused for many years.

The Music Pavilion (Musikpavillon) is a particularly delicate example of early modern architecture. Constructed from steel, glass and timber, it consists of a light, almost transparent structure beside the lake. Its slender supports and broad, projecting roof create the impression that the roof floats above the landscape.

Instead of adopting the conventional form of a solid, shell-shaped bandstand, Mohr designed an open structure that establishes a close visual relationship between performers, audience and water. The pavilion’s transparency and restrained detailing distinguish it from more traditional recreational architecture and anticipate aspects of the modernist architecture that became prominent in the decades that followed.

Its position in relation to the Regatta House is especially important. The two buildings were conceived as complementary elements of a larger architectural and landscape ensemble, with the pavilion providing a focal point at the water’s edge. Their relationship illustrates how architecture, landscape design and public recreation were combined at Potsdam’s Luftschiffhafen during the interwar period.

In addition to the two buildings, Reinhold Mohr designed the stadium grandstand and the Seekrug, a lakeside restaurant. The grandstand, built in a combination of brick and timber, formed part of the sports complex developed during the 1920s. The Seekrug, completed in 1937, adopted a more traditional architectural style. Together, these buildings reflect the diverse architectural approaches employed at Potsdam’s Luftschiffhafen, where sporting facilities, recreational buildings and landscape design were brought together in a unified setting.
History

The Regatta House was built in 1925 as part of the city’s new land and water sports complex at the former Luftschiffhafen. Situated near Lake Templin and the newly established rowing course, it served as a restaurant for spectators and visitors to the neighbouring bathing facilities. During rowing competitions, it also functioned as an organisational centre. The leisure facility was extended in several stages, including the addition of a summer hall in 1929 and 1930.

From the 1950s onwards, the Regatta House was used as a clubhouse by local sports organisations. Following German reunification, it fell into disuse and has remained largely unused since the early 1990s. Despite its listed status, its preservation has remained a concern. Together with the Music Pavilion, it represents an important surviving element of the interwar sports complex. 

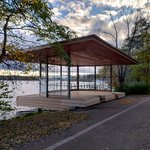
Planned already in 1926 to built a Music Pavillon, it lasted until 1932 to designs also by Reinhold Mohr. It was realized in just four weeks, close to the shore of Lake Templin. It formed part of the same sporting and recreational landscape as the Regatta House. Rather than serving a sporting function directly, it provided a setting for musical performances and outdoor entertainment.

Mohr worked closely with the city’s garden director, Hans Kölle, to integrate the architecture into the lakeside landscape. The ensemble remained a popular recreational destination until the outbreak of the Second World War.

After decades of neglect, the Music Pavilion underwent a conservation-led restoration and reopened to the public in 2013. It is now one of the most distinctive surviving examples of modern architecture at this place.

Sources

Construction types
timber frame
Facades
wood glass
Windows
casement
Roof
flat hip
Position
with/in a garden/park periphere/neighbourhood nature
Storeys
3

Impressions

Gallery image of Airship harbour Gallery image of Airship harbour Gallery image of Airship harbour Gallery image of Airship harbour Gallery image of Airship harbour Gallery image of Airship harbour Gallery image of Airship harbour