Palatinus Spa, Lido and Wave Bath (Palatinus Gyógy-, Strand- és Hullámfürdő) (1936)

Feed image of Palatinus Spa, Lido and Wave Bath

#Sports facility #Budapest #Hungary #1936

Architects

György Masirevich, István Janáky

Developers

Address and directions

Soó Rezső sétány 1
1007 Budapest, Hungary

Public transport: Palatinus fürdő

Access: Public building, free entry during working hours

Today's use: Bath and lido

Shaping Modern Budapest

Description

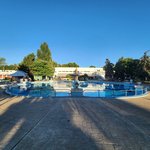
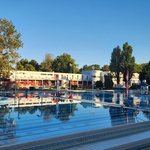
The Palatinus Bath is situated in the green surroundings of Margaret Island. The relationship between the buildings, pools and huge park was an important part of the original design. The architects were asked to preserve the existing trees and the character of the island.

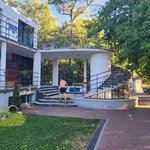
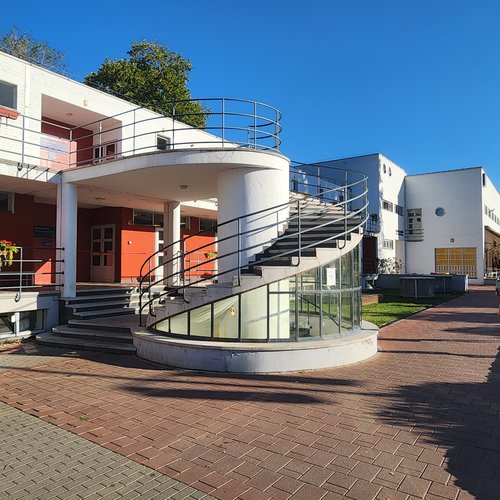
The central building, completed in 1937, is one of the most characteristic examples of modern architecture at the Palatinus. It was designed by István Janáky and György Masirevich and shows strong Bauhaus influences.

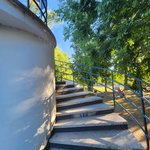
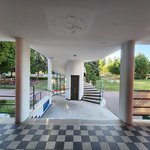
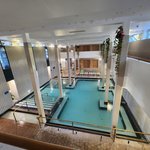
The building has simple geometric forms, a flat roof and very little decoration. Its design is based on function and on the contrast between solid walls and open spaces. The entrance area is supported by cylindrical columns and connects the different parts of the building with the included thermal spas.

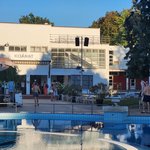
The wave pool was also created as part of the 1937 expansion. Together with the large swimming pool, the central building and the surrounding park, it formed a modern recreational complex.

The Palatinus has been renovated several times, but many of the architectural features of the 1930s have been preserved. Its design also included works of art by Hungarian artists.

The entrance was decorated with a fresco by the painter István Perkáry. It was inspired by the Csodaszarvas, or “Miraculous Stag,” a legendary figure from Hungarian tradition, and by A Dál-kisasszonyok násza, a poem by the Hungarian poet Endre Ady (1877–1919), published in 1909.

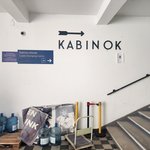
The entrance was also marked by a four-metre-high limestone sculpture by Géza Csorba, Napozó lány (“Sunbathing Girl”). The original was destroyed during the siege of Budapest in the Second World War. In 1967, the sculpture was recreated and placed again in front of the entrance. The letters inside for showing different parts are restored in the original shape of 1937.

Description

The Palatinus Bath is situated in the green surroundings of Margaret Island. The relationship between the buildings, pools and huge park was an important part of the original design. The architects were asked to preserve the existing trees and the character of the island.

The central building, completed in 1937, is one of the most characteristic examples of modern architecture at the Palatinus. It was designed by István Janáky and György Masirevich and shows strong Bauhaus influences.

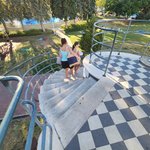
The building has simple geometric forms, a flat roof and very little decoration. Its design is based on function and on the contrast between solid walls and open spaces. The entrance area is supported by cylindrical columns and connects the different parts of the building with the included thermal spas.

The wave pool was also created as part of the 1937 expansion. Together with the large swimming pool, the central building and the surrounding park, it formed a modern recreational complex.

The Palatinus has been renovated several times, but many of the architectural features of the 1930s have been preserved. Its design also included works of art by Hungarian artists.

The entrance was decorated with a fresco by the painter István Perkáry. It was inspired by the Csodaszarvas, or “Miraculous Stag,” a legendary figure from Hungarian tradition, and by A Dál-kisasszonyok násza, a poem by the Hungarian poet Endre Ady (1877–1919), published in 1909.

The entrance was also marked by a four-metre-high limestone sculpture by Géza Csorba, Napozó lány (“Sunbathing Girl”). The original was destroyed during the siege of Budapest in the Second World War. In 1967, the sculpture was recreated and placed again in front of the entrance. The letters inside for showing different parts are restored in the original shape of 1937.

History

The Palatinus Bath is located on Margaret Island in Budapest. Its history began in 1919, when the first outdoor bathing facility was opened on the island. A larger and more permanent bath followed in 1921, with a large swimming pool and two smaller pools.

As the Palatinus became increasingly popular, the old wooden buildings were no longer sufficient. In 1936, the Fővárosi Közmunkák Tanácsa, the Metropolitan Public Works Council, announced an architectural competition for a new and larger bath. The winning design was created by István Janáky and György Masirevich.

The new buildings were completed in 1937. They included the central building and the famous wave pool. The new architecture was strongly influenced by the Bauhaus and modernism, with clear forms and a strong focus on function.

After the Second World War, the Palatinus was modernised several times. Further renovations took place in the 1960s and 1970s. A major renovation in 2017 helped to preserve important elements of the original 1930s architecture.

Today, the Palatinus combines its long history as a public bath with the modern architecture of the 1930s.

History

The Palatinus Bath is located on Margaret Island in Budapest. Its history began in 1919, when the first outdoor bathing facility was opened on the island. A larger and more permanent bath followed in 1921, with a large swimming pool and two smaller pools.

As the Palatinus became increasingly popular, the old wooden buildings were no longer sufficient. In 1936, the Fővárosi Közmunkák Tanácsa, the Metropolitan Public Works Council, announced an architectural competition for a new and larger bath. The winning design was created by István Janáky and György Masirevich.

The new buildings were completed in 1937. They included the central building and the famous wave pool. The new architecture was strongly influenced by the Bauhaus and modernism, with clear forms and a strong focus on function.

After the Second World War, the Palatinus was modernised several times. Further renovations took place in the 1960s and 1970s. A major renovation in 2017 helped to preserve important elements of the original 1930s architecture.

Today, the Palatinus combines its long history as a public bath with the modern architecture of the 1930s.

Sources

Construction types
concrete skeleton
Facades
clinker brick plaster painting
Windows
casement
Roof
flat
Details
railing roof terrace sculpture canopy lettering bench pillar arcaded sidewalk staircase stairs portico
Position
with/in a garden/park periphere/neighbourhood
Storeys
2

Impressions

Gallery image of Palatinus Spa, Lido and Wave Bath Gallery image of Palatinus Spa, Lido and Wave Bath Gallery image of Palatinus Spa, Lido and Wave Bath Gallery image of Palatinus Spa, Lido and Wave Bath Gallery image of Palatinus Spa, Lido and Wave Bath Gallery image of Palatinus Spa, Lido and Wave Bath Gallery image of Palatinus Spa, Lido and Wave Bath Gallery image of Palatinus Spa, Lido and Wave Bath Gallery image of Palatinus Spa, Lido and Wave Bath Gallery image of Palatinus Spa, Lido and Wave Bath Gallery image of Palatinus Spa, Lido and Wave Bath Gallery image of Palatinus Spa, Lido and Wave Bath Gallery image of Palatinus Spa, Lido and Wave Bath Gallery image of Palatinus Spa, Lido and Wave Bath Gallery image of Palatinus Spa, Lido and Wave Bath Gallery image of Palatinus Spa, Lido and Wave Bath Gallery image of Palatinus Spa, Lido and Wave Bath Gallery image of Palatinus Spa, Lido and Wave Bath Gallery image of Palatinus Spa, Lido and Wave Bath