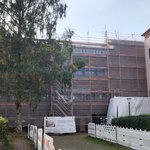
The centrally located library is characterised by its continuous bands of windows. The building has a stepped exterior design, reflecting the different functions of its interior spaces, including the reading rooms, the lecture hall and the staircase. A terrace is located on the south side of the building, providing space for outdoor readings.
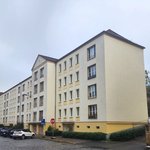
The four houses act like a frame for the library. The two houses, nr. 40 and nr. 44, stand next to the library and form a small square slightly above street level. They are not directly connected to the library.
A further architectural feature of this complex is that two groups of apartment buildings on both sides of the libary are connected by winter gardens. These winter gardens have windows on two sides and serve as connecting hinges between the blocks. The roofs are created as minimal gable versions, but appear as flat roofs looking from the street level. The libary's roof is rather flat.
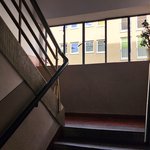
At the rear of the complex, the apartments also have verandas, with the exception of house nr. 38. All balconies were added during the restoration of the buildings around the year 2000. The steel frames of the winter gardens, verandas and stairwell windows have been preserved.