Hat Factory (Hutfabrik) (1922)

Feed image of Hat Factory

#Industrial and technical building #Luckenwalde #Germany #1922

Architects

Erich Mendelsohn

Developers

Gustav Herrmann

Address and directions

Industriestraße 2
14943 Luckenwalde, Germany

Public transport: Industriestraße/Schieferling

Access: After appointment

Today's use: abandoned

Where Hats Shaped Architecture

Description

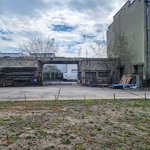
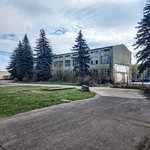
The Hat Factory in Luckenwalde is regarded as one of the key works of early modern industrial architecture. Rather than treating the factory as a collection of separate buildings, Mendelsohn conceived the complex as an integrated production system in which every structure corresponded to a specific stage of the manufacturing process.

The site follows a carefully organised, symmetrical layout. The complex consists of four production halls, a boiler and turbine house, a dyeing hall, and two gatehouses. Visitors entered through the gatehouses before reaching the dyeing plant, which formed the visual and functional centre of the complex. Behind it were the production halls and the boiler and engine house, while a railway siding along the site enabled the efficient delivery of raw materials and the distribution of finished products. Although the master plan anticipated future expansion, the final section of the factory was never built.

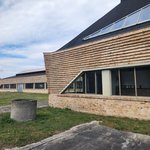
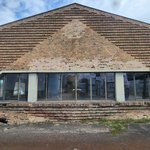
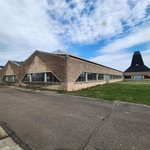
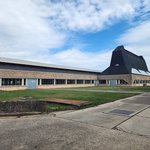
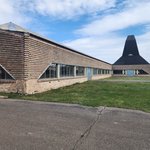
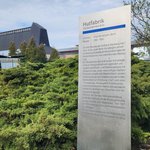
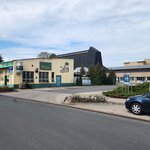

The most distinctive element of the complex is the dyeing building with its sculptural ventilation hood, whose shape recalls a hat. This striking form was not conceived as decoration but emerged directly from its industrial purpose: the hood extracted fumes generated during the dyeing process while simultaneously giving the factory its unmistakable identity. Long, sharply angled window bands and the expressive roof geometry further emphasise the building's dynamic appearance.

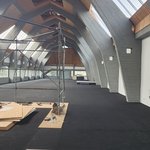
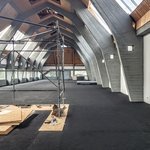
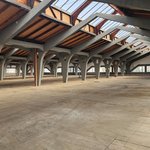
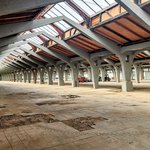
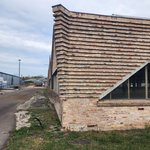
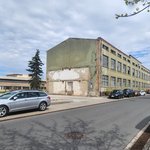
The adjoining production halls demonstrate Mendelsohn's commitment to functional and flexible industrial design. Large, open interiors were created by reinforced-concrete portal frames spaced at regular intervals, allowing unobstructed manufacturing areas. Abundant daylight entered through glazed gable roofs supported by three-hinged timber arches, creating bright working conditions throughout the halls. The triangular form of the hall gables, which marks the termination of the sawtooth roofs, together with the diagonally terminating windows along the longitudinal sides of the halls, strongly defines the overall appearance of the building. At the time, the roof was covered with Ruberoid, a newly developed roofing felt designed for flat roofs.

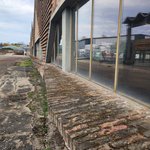
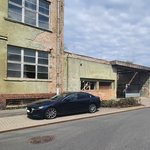
The factory combines modern engineering with traditional construction techniques. Its primary structural system consists of reinforced-concrete frames, while the external walls are built of brick masonry. The roofs were originally covered with ruberoid roofing felt, a practical industrial material commonly used at the time. This combination of concrete, brick, timber and glass reflects Mendelsohn's intention to unite technical innovation with architectural expression.

Description

The Hat Factory in Luckenwalde is regarded as one of the key works of early modern industrial architecture. Rather than treating the factory as a collection of separate buildings, Mendelsohn conceived the complex as an integrated production system in which every structure corresponded to a specific stage of the manufacturing process.

The site follows a carefully organised, symmetrical layout. The complex consists of four production halls, a boiler and turbine house, a dyeing hall, and two gatehouses. Visitors entered through the gatehouses before reaching the dyeing plant, which formed the visual and functional centre of the complex. Behind it were the production halls and the boiler and engine house, while a railway siding along the site enabled the efficient delivery of raw materials and the distribution of finished products. Although the master plan anticipated future expansion, the final section of the factory was never built.

The most distinctive element of the complex is the dyeing building with its sculptural ventilation hood, whose shape recalls a hat. This striking form was not conceived as decoration but emerged directly from its industrial purpose: the hood extracted fumes generated during the dyeing process while simultaneously giving the factory its unmistakable identity. Long, sharply angled window bands and the expressive roof geometry further emphasise the building's dynamic appearance.

The adjoining production halls demonstrate Mendelsohn's commitment to functional and flexible industrial design. Large, open interiors were created by reinforced-concrete portal frames spaced at regular intervals, allowing unobstructed manufacturing areas. Abundant daylight entered through glazed gable roofs supported by three-hinged timber arches, creating bright working conditions throughout the halls. The triangular form of the hall gables, which marks the termination of the sawtooth roofs, together with the diagonally terminating windows along the longitudinal sides of the halls, strongly defines the overall appearance of the building. At the time, the roof was covered with Ruberoid, a newly developed roofing felt designed for flat roofs.

The factory combines modern engineering with traditional construction techniques. Its primary structural system consists of reinforced-concrete frames, while the external walls are built of brick masonry. The roofs were originally covered with ruberoid roofing felt, a practical industrial material commonly used at the time. This combination of concrete, brick, timber and glass reflects Mendelsohn's intention to unite technical innovation with architectural expression.

History

In the 19th century, Luckenwalde emerged as one of Germany's most important centres of hat production, benefiting from its established textile industry.

The origins of the factory can be traced to the Steinberg company, which began as a textile producer in 1844 before expanding into hat manufacturing in 1870. At the turn of the 20th century, Steinberg and the Herrmann company were the town's principal competitors. After Gustav Herrmann met the rarely unknown architect Erich Mendelsohn in 1919, the collaboration led to several commissions. When the two companies merged in 1921, they decided to consolidate production in a newly planned factory complex. The owners of the company were Felix Steinberg, Robert Steinberg Jr., Gustav Herrmann, and Felix Wülfing. Mendelsohn started in the same year with the plans for the building.

Work on the new facility began in 1922, and manufacturing was transferred there in 1923. Although the original plans envisioned a more extensive complex, the final stage of construction was never realised, leaving some production processes in the older factory buildings until the business closed in 1935.

The company's history was profoundly affected by the political changes of the 1930s. Following Gustav Herrmann's death in 1932, the Jewish-owned enterprise was expropriated and forced into a sale under the Nazi regime. The premises were subsequently adapted for military production, and the distinctive roof of the dyeing hall was demolished.

After the Second World War, the site was used by the Soviet Army for tank repairs. In 1957, production with different things went on and the former boiler and turbine house was adapted for workshops and offices. Already in 1976 the complex was declared a cultural monument.

The factory's cultural and historical significance was officially recognised in the late 20th century through heritage protection. Since the late 1990s, restoration initiatives have stabilised and repaired key parts of the complex, including the reconstruction of the dyeing building between 2006 and 2011. Although much has been preserved, the site has yet to secure a sustainable long-term use and today remains largely unoccupied.
History

In the 19th century, Luckenwalde emerged as one of Germany's most important centres of hat production, benefiting from its established textile industry.

The origins of the factory can be traced to the Steinberg company, which began as a textile producer in 1844 before expanding into hat manufacturing in 1870. At the turn of the 20th century, Steinberg and the Herrmann company were the town's principal competitors. After Gustav Herrmann met the rarely unknown architect Erich Mendelsohn in 1919, the collaboration led to several commissions. When the two companies merged in 1921, they decided to consolidate production in a newly planned factory complex. The owners of the company were Felix Steinberg, Robert Steinberg Jr., Gustav Herrmann, and Felix Wülfing. Mendelsohn started in the same year with the plans for the building.

Work on the new facility began in 1922, and manufacturing was transferred there in 1923. Although the original plans envisioned a more extensive complex, the final stage of construction was never realised, leaving some production processes in the older factory buildings until the business closed in 1935.

The company's history was profoundly affected by the political changes of the 1930s. Following Gustav Herrmann's death in 1932, the Jewish-owned enterprise was expropriated and forced into a sale under the Nazi regime. The premises were subsequently adapted for military production, and the distinctive roof of the dyeing hall was demolished.

After the Second World War, the site was used by the Soviet Army for tank repairs. In 1957, production with different things went on and the former boiler and turbine house was adapted for workshops and offices. Already in 1976 the complex was declared a cultural monument.

The factory's cultural and historical significance was officially recognised in the late 20th century through heritage protection. Since the late 1990s, restoration initiatives have stabilised and repaired key parts of the complex, including the reconstruction of the dyeing building between 2006 and 2011. Although much has been preserved, the site has yet to secure a sustainable long-term use and today remains largely unoccupied.
Sources

Construction types
masoned reinforced concrete
Facades
clinker brick
Windows
casement ribbon rooflight
Roof
gable
Details
lettering chimney gable
Position
along a street periphere/neighbourhood
Storeys
1

Impressions

Gallery image of Hat Factory Gallery image of Hat Factory Gallery image of Hat Factory Gallery image of Hat Factory Gallery image of Hat Factory Gallery image of Hat Factory Gallery image of Hat Factory Gallery image of Hat Factory Gallery image of Hat Factory Gallery image of Hat Factory Gallery image of Hat Factory Gallery image of Hat Factory Gallery image of Hat Factory Gallery image of Hat Factory Gallery image of Hat Factory Gallery image of Hat Factory Gallery image of Hat Factory Gallery image of Hat Factory Gallery image of Hat Factory Gallery image of Hat Factory Gallery image of Hat Factory Gallery image of Hat Factory Gallery image of Hat Factory