Eden and Excelsior (1929)

Feed image of Eden and Excelsior

#Accomodation #Piešťany #Slovakia #1929

Architects

Pavel Weisz

Developers

L. Neuwirth Dr.

Address and directions

Winterova 58, 60
921 01 Piešťany, Slovakia

Public transport: Aupark

Access: After appointment

Today's use: Spa hotel and abandoned

Functionalism and the Architectural Transformation of Piešťany

Description

The Eden and Excelsior buildings are significant examples of functionalist architecture in Slovakia, combining rational planning, modern construction techniques and carefully composed façades. Although designed for different purposes, they share a common architectural language influenced by the modernist movement in Central Europe, particularly developments in Germany during the 1920s. The buildings' formal simplicity and expressive details reflect Weisz's engagement with contemporary architectural ideas.

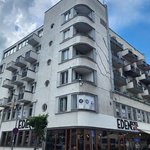
Eden is a corner building whose most distinctive feature is its rounded corner façade. It was constructed in approximately ten months. Its reinforced-concrete frame, filled with specialised hollow blocks, allowed for an efficient construction process and flexible interior arrangements. The façade is characterised by an open, glazed ground floor, large windows, simple surfaces without ornament and vertically arranged circular windows. The rounded corner and porthole-like openings give the building a dynamic appearance, recalling contemporary interest in ships and modern engineering.

The original design of Eden emphasised light, air and the relationship between architecture and health. Originally, the hotel's name Eden was positioned on the roof above the curve and vertically alongside the balconies.Its interiors were planned to provide comfortable accommodation and treatment facilities for spa visitors. A rooftop terrace offered space for relaxation and sunbathing, reflecting contemporary ideas about the therapeutic benefits of sunlight and fresh air. The building also incorporated a small internal courtyard, towards which service areas and circulation spaces were oriented, while guest rooms were arranged along the outer perimeter.

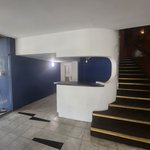
Over the decades, Eden underwent several phases of alteration. During its early years, the building functioned as a sanatorium, with treatment and diagnostic spaces that have not survived in their original form. The conversion into a hotel brought changes to its internal organisation. Further modifications during the socialist period affected the ground-floor commercial premises, interior spaces and rooftop areas. The former exterior spiral staircase connecting the restaurant terrace with the courtyard was removed, and openings at rooftop level were glazed. Later modernisation continued to alter certain interiors and service spaces. Despite these interventions, the building's rounded corner, circular windows and overall functionalist composition remain defining characteristics.

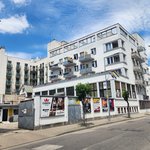
The neighbouring Excelsior building, now known as Jalta, presents a more restrained geometric composition. Also six storeys high, it was originally designed as a hotel. Its L-shaped plan is organised around a three-part spatial arrangement, providing an efficient distribution of rooms and circulation areas. The façade features large windows, an open and glazed ground floor, slender balconies with tubular railings and a flat roof originally intended to accommodate a terrace. These features create a sense of lightness and horizontal continuity characteristic of functionalist design.

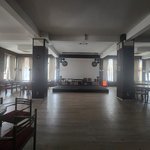
Excelsior's original interior arrangement reflected the accommodation standards of its time. The hotel provided approximately one hundred guest rooms, many with balconies, while sanitary facilities were commonly located along the corridors. The dining and communal spaces benefited from the structural flexibility of the reinforced-concrete frame. Following its conversion into the Jalta health resort, the building's interior functions changed, and subsequent alterations modified some of its original architectural features. As with Eden, the roof terrace and other characteristic elements of the original design were affected by later interventions.

Taken together, the two buildings demonstrate how functionalist architecture combined aesthetic clarity with practical requirements. The rounded corner of Eden introduces a more expressive, almost sculptural element, while Excelsior provides a comparatively rectilinear counterpart.

Although alterations have diminished some aspects of their original integrity, the Eden and Excelsior buildings continue to illustrate Pavel Weisz's contribution to Slovak modernist architecture. Their preservation is important not only because of their individual architectural qualities but also because of the relationship between them as a unified ensemble. They remain valuable witnesses to the international character of interwar modernism and to the development of Piešťany as a modern European spa town.
Description

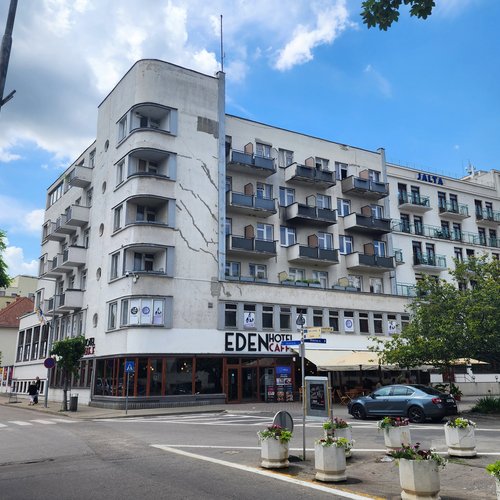
The Eden and Excelsior buildings are significant examples of functionalist architecture in Slovakia, combining rational planning, modern construction techniques and carefully composed façades. Although designed for different purposes, they share a common architectural language influenced by the modernist movement in Central Europe, particularly developments in Germany during the 1920s. The buildings' formal simplicity and expressive details reflect Weisz's engagement with contemporary architectural ideas.

Eden is a corner building whose most distinctive feature is its rounded corner façade. It was constructed in approximately ten months. Its reinforced-concrete frame, filled with specialised hollow blocks, allowed for an efficient construction process and flexible interior arrangements. The façade is characterised by an open, glazed ground floor, large windows, simple surfaces without ornament and vertically arranged circular windows. The rounded corner and porthole-like openings give the building a dynamic appearance, recalling contemporary interest in ships and modern engineering.

The original design of Eden emphasised light, air and the relationship between architecture and health. Originally, the hotel's name Eden was positioned on the roof above the curve and vertically alongside the balconies.Its interiors were planned to provide comfortable accommodation and treatment facilities for spa visitors. A rooftop terrace offered space for relaxation and sunbathing, reflecting contemporary ideas about the therapeutic benefits of sunlight and fresh air. The building also incorporated a small internal courtyard, towards which service areas and circulation spaces were oriented, while guest rooms were arranged along the outer perimeter.

Over the decades, Eden underwent several phases of alteration. During its early years, the building functioned as a sanatorium, with treatment and diagnostic spaces that have not survived in their original form. The conversion into a hotel brought changes to its internal organisation. Further modifications during the socialist period affected the ground-floor commercial premises, interior spaces and rooftop areas. The former exterior spiral staircase connecting the restaurant terrace with the courtyard was removed, and openings at rooftop level were glazed. Later modernisation continued to alter certain interiors and service spaces. Despite these interventions, the building's rounded corner, circular windows and overall functionalist composition remain defining characteristics.

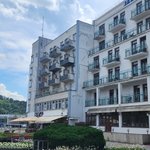
The neighbouring Excelsior building, now known as Jalta, presents a more restrained geometric composition. Also six storeys high, it was originally designed as a hotel. Its L-shaped plan is organised around a three-part spatial arrangement, providing an efficient distribution of rooms and circulation areas. The façade features large windows, an open and glazed ground floor, slender balconies with tubular railings and a flat roof originally intended to accommodate a terrace. These features create a sense of lightness and horizontal continuity characteristic of functionalist design.

Excelsior's original interior arrangement reflected the accommodation standards of its time. The hotel provided approximately one hundred guest rooms, many with balconies, while sanitary facilities were commonly located along the corridors. The dining and communal spaces benefited from the structural flexibility of the reinforced-concrete frame. Following its conversion into the Jalta health resort, the building's interior functions changed, and subsequent alterations modified some of its original architectural features. As with Eden, the roof terrace and other characteristic elements of the original design were affected by later interventions.

Taken together, the two buildings demonstrate how functionalist architecture combined aesthetic clarity with practical requirements. The rounded corner of Eden introduces a more expressive, almost sculptural element, while Excelsior provides a comparatively rectilinear counterpart.

Although alterations have diminished some aspects of their original integrity, the Eden and Excelsior buildings continue to illustrate Pavel Weisz's contribution to Slovak modernist architecture. Their preservation is important not only because of their individual architectural qualities but also because of the relationship between them as a unified ensemble. They remain valuable witnesses to the international character of interwar modernism and to the development of Piešťany as a modern European spa town.
History

The Eden and Excelsior buildings were designed by the local architect Pavel Weisz and constructed between 1929 and 1930 by the Bratislava-based construction company Pittel & Brausewetter. Built for two different owners, the buildings formed a unified architectural ensemble on Winterová Street, reflecting the rapid modernisation of Piešťany as an internationally recognised spa destination during the interwar period.

Eden was originally commissioned by Dr. L. Neuwirth as Sanatorium Dr. Neuwirth, while Excelsior was initially conceived as a hotel. Their complementary functions reflected the growing demand for accommodation and medical treatment among spa visitors. Despite their different purposes, both buildings were designed according to the same modernist principles, creating a coherent architectural composition.

The original functions of the two buildings subsequently changed. Eden was converted from a treatment facility into a hotel, while Excelsior became a health resort known as Jalta. This reversal was made possible by the buildings' flexible structural systems and rational interior layouts. During the socialist period, both properties underwent further alterations as their interiors and ground-floor commercial spaces were adapted to changing operational requirements.

Following the political and economic changes of the 1990s, further modifications and modernisation took place. Nevertheless, the buildings retained much of their distinctive external appearance. Some original features, particularly the roof gardens and terraces characteristic of interwar functionalism, were removed or altered by later owners. The Eden building also underwent changes to its interior spaces and service areas during successive phases of modernisation.

Today, the Eden–Excelsior ensemble remains an important part of Piešťany's architectural heritage. Since 1991, the complex has formed part of the town's conservation zone. Its historical significance lies in its contribution to Slovak functionalism and in its representation of the architectural transformation of Piešťany during the twentieth century.

History

The Eden and Excelsior buildings were designed by the local architect Pavel Weisz and constructed between 1929 and 1930 by the Bratislava-based construction company Pittel & Brausewetter. Built for two different owners, the buildings formed a unified architectural ensemble on Winterová Street, reflecting the rapid modernisation of Piešťany as an internationally recognised spa destination during the interwar period.

Eden was originally commissioned by Dr. L. Neuwirth as Sanatorium Dr. Neuwirth, while Excelsior was initially conceived as a hotel. Their complementary functions reflected the growing demand for accommodation and medical treatment among spa visitors. Despite their different purposes, both buildings were designed according to the same modernist principles, creating a coherent architectural composition.

The original functions of the two buildings subsequently changed. Eden was converted from a treatment facility into a hotel, while Excelsior became a health resort known as Jalta. This reversal was made possible by the buildings' flexible structural systems and rational interior layouts. During the socialist period, both properties underwent further alterations as their interiors and ground-floor commercial spaces were adapted to changing operational requirements.

Following the political and economic changes of the 1990s, further modifications and modernisation took place. Nevertheless, the buildings retained much of their distinctive external appearance. Some original features, particularly the roof gardens and terraces characteristic of interwar functionalism, were removed or altered by later owners. The Eden building also underwent changes to its interior spaces and service areas during successive phases of modernisation.

Today, the Eden–Excelsior ensemble remains an important part of Piešťany's architectural heritage. Since 1991, the complex has formed part of the town's conservation zone. Its historical significance lies in its contribution to Slovak functionalism and in its representation of the architectural transformation of Piešťany during the twentieth century.

Sources

Construction types
concrete skeleton
Facades
plaster
Windows
casement fixed ribbon oculus
Roof
flat
Details
balcony railing roof terrace lettering
Position
along a street centre of a city/town/village
Storeys
7

Impressions

Gallery image of Eden and Excelsior Gallery image of Eden and Excelsior Gallery image of Eden and Excelsior Gallery image of Eden and Excelsior Gallery image of Eden and Excelsior Gallery image of Eden and Excelsior Gallery image of Eden and Excelsior