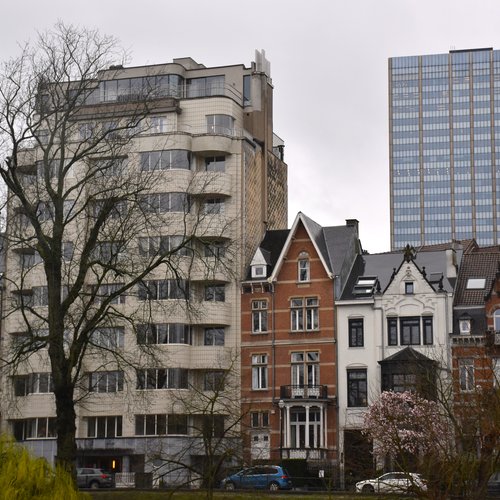
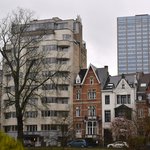
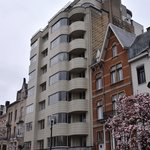
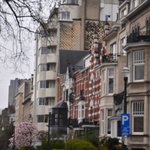
La Cascade is a particularly elegant example of late-1930s Belgian Modernism. Its design is defined by strong horizontal lines, geometric volumes, rounded corners and carefully integrated balconies.
The façade is divided into five bays and is organised around a strong vertical entrance axis. The ground floor is faced in blue stone, while the upper storeys are clad in beige ceramic tiles. The original tiles were manufactured by Maison Helman in Berchem-Sainte-Agathe; the present tiles are later replacements.
Rounded balconies, curved metal window frames and the streamlined composition give the building a distinctive nautical character, often associated with the Paquebot or Streamline Moderne aesthetic. The rounded forms are particularly effective against the predominantly horizontal composition of the façade. The curved windows, which transition into the balconies at either end of the building, are a particularly striking feature. Windows play a significant role throughout the design: in addition to the large windows serving the living spaces, two oculus windows are incorporated beside the main entrance. Together with the rhythmic articulation of the façade, the windows play a central role in defining the building's form and decorative character.
The upper storeys are stepped back from the main façade and preceded by terraces with steel balustrades. This creates a distinctive graduated silhouette.
The building originally had already ten levels, with the two upper levels set back behind terraces. It originally contained a pergola. In 1951 this was enclosed and converted into a winter garden. The present top level is consequently original in its position and overall conception, although its enclosure is a post-war alteration.
The two garages are most probably original.