Black Rose and Bondy Commercial Palace (Černá růže a a obchodní palác Bondy) (1930)

Feed image of Black Rose and Bondy Commercial Palace

#Multifunctional building #Prague (Praha) #Czechia #1930

Architects

Oldřich Tyl

Developers

Emil Bondy

Address and directions

Na Příkopě 853/12; Panská 894/4
110 00 Prague (Praha), Czechia

Public transport: Můstek

Access: Accessible

Today's use: Administration, shops, passage

From Bondy Palace to Černá růže

Description

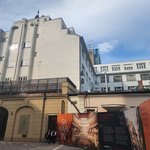
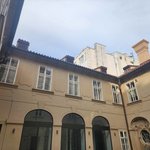
The Černá růže Passage forms an architectural connection between the historic building at Na Příkopě and the functionalist Bondy House at Panská. While the older building dates from the 1840s and originally featured a Romantic-style façade, the Bondy House reflects the modernist approach to commercial architecture that emerged in Prague during the interwar period.

Designed by architect Oldřich Tyl and completed in 1932, the Bondy House established the architectural character of the modern passage. The house's façade in Panská Street is slightly set back between the first and third floors and is framed by a band incorporating lighting. The relatively large windows define the rhythm of the façade. The top floor is set back, creating a terrace. As is typical of this part of Prague, an additional storey was added at a later date, after 1990.

The passage was conceived as an integral part of the new commercial development, sharing its modernist design language while being physically connected to the older building on Na Příkopě.

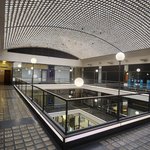
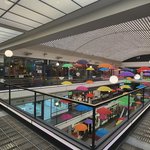
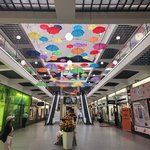
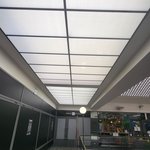
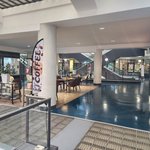
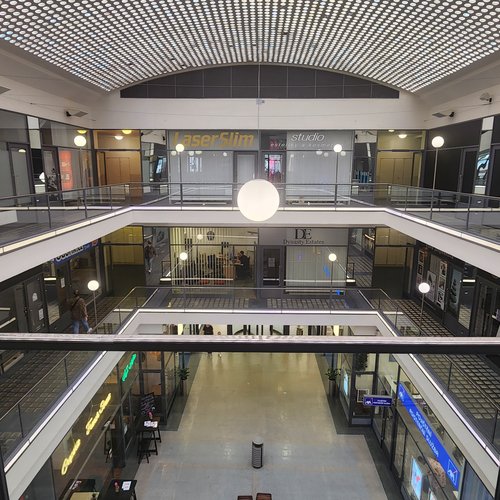
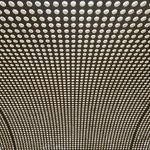
One of the passage’s most remarkable architectural features is its vaulted roof made of glass concrete, which was reportedly the largest of its kind in Europe at the time. The translucent structure allows natural light to penetrate the interior, creating a bright and distinctive environment. The same principle is reflected in the glass-concrete galleries on the upper floors, which admit daylight while preserving the passage’s open spatial character.

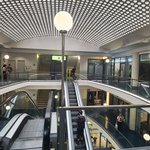
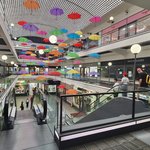
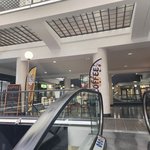
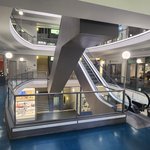
The reconstruction carried out in the 1990s sought to preserve the passage’s original architectural details. These include the floor tiles and the original door handles used to open the shop doors. The passage is divided into two sections. The shorter section, facing Panská Street, has any escalators and therefore appears to have retained a more original state. At the same time, the longer section, facing Na Příkopě Street, has escalators instead, which had not been part of the original design. The two sections connect directly on the ground floor, while on the two floors above they are linked by a narrow passageway.
Description

The Černá růže Passage forms an architectural connection between the historic building at Na Příkopě and the functionalist Bondy House at Panská. While the older building dates from the 1840s and originally featured a Romantic-style façade, the Bondy House reflects the modernist approach to commercial architecture that emerged in Prague during the interwar period.

Designed by architect Oldřich Tyl and completed in 1932, the Bondy House established the architectural character of the modern passage. The house's façade in Panská Street is slightly set back between the first and third floors and is framed by a band incorporating lighting. The relatively large windows define the rhythm of the façade. The top floor is set back, creating a terrace. As is typical of this part of Prague, an additional storey was added at a later date, after 1990.

The passage was conceived as an integral part of the new commercial development, sharing its modernist design language while being physically connected to the older building on Na Příkopě.

One of the passage’s most remarkable architectural features is its vaulted roof made of glass concrete, which was reportedly the largest of its kind in Europe at the time. The translucent structure allows natural light to penetrate the interior, creating a bright and distinctive environment. The same principle is reflected in the glass-concrete galleries on the upper floors, which admit daylight while preserving the passage’s open spatial character.

The reconstruction carried out in the 1990s sought to preserve the passage’s original architectural details. These include the floor tiles and the original door handles used to open the shop doors. The passage is divided into two sections. The shorter section, facing Panská Street, has any escalators and therefore appears to have retained a more original state. At the same time, the longer section, facing Na Příkopě Street, has escalators instead, which had not been part of the original design. The two sections connect directly on the ground floor, while on the two floors above they are linked by a narrow passageway.
History

The Černá růže Passage in central Prague connects Na Příkopě and Panská streets. Its development reflects the transformation of Prague’s commercial architecture from the nineteenth century to the interwar period.

The older building on Na Příkopě dates from the 1840s. Around 1880, its interiors were modified as the property adapted to changing commercial needs.

A decisive phase in the passage’s history began in the early 1930s, when a new commercial building was constructed on Panská Street for Emil Bondy. Designed by architect Oldřich Tyl and completed in 1932, the development introduced a modern commercial complex that incorporated the existing nineteenth-century property.

Further alterations followed around 1960. In 1996, a major reconstruction began, removing later additions and restoring the passage’s original architectural features. The shopping centre reopened in November 1998.

Today, Černá růže remains an important part of Prague’s architectural heritage, documenting the evolution of the city’s commercial spaces from the nineteenth century to the twentieth century.

Sources

Construction types
reinforced concrete
Facades
plaster stone
Windows
casement fixed rooflight
Roof
flat curved
Details
illumination railing roof terrace gallery skylight passage
Position
along a street centre of a city/town/village
Storeys
5

Impressions

Gallery image of Black Rose and Bondy Commercial Palace Gallery image of Black Rose and Bondy Commercial Palace Gallery image of Black Rose and Bondy Commercial Palace Gallery image of Black Rose and Bondy Commercial Palace Gallery image of Black Rose and Bondy Commercial Palace Gallery image of Black Rose and Bondy Commercial Palace Gallery image of Black Rose and Bondy Commercial Palace Gallery image of Black Rose and Bondy Commercial Palace Gallery image of Black Rose and Bondy Commercial Palace Gallery image of Black Rose and Bondy Commercial Palace Gallery image of Black Rose and Bondy Commercial Palace Gallery image of Black Rose and Bondy Commercial Palace Gallery image of Black Rose and Bondy Commercial Palace Gallery image of Black Rose and Bondy Commercial Palace Gallery image of Black Rose and Bondy Commercial Palace Gallery image of Black Rose and Bondy Commercial Palace Gallery image of Black Rose and Bondy Commercial Palace